
Planning a Commercial Office Fit-out:
Everything You Need to Know Before You Start.
Considering an office makeover? Understand what to determine prior to starting work, including budget and approvals, layout, services, furniture, and schedule.
A commercial office fit-out affects how your team works each day. Decisions made before construction starts will shape the cost, programme and usability of the finished space.
Effective planning begins with a concise outline. It also needs precise details regarding the building, the lease, and the individuals who will occupy the office. Here’s what to address before your fit-out starts.

Define what the office needs to achieve
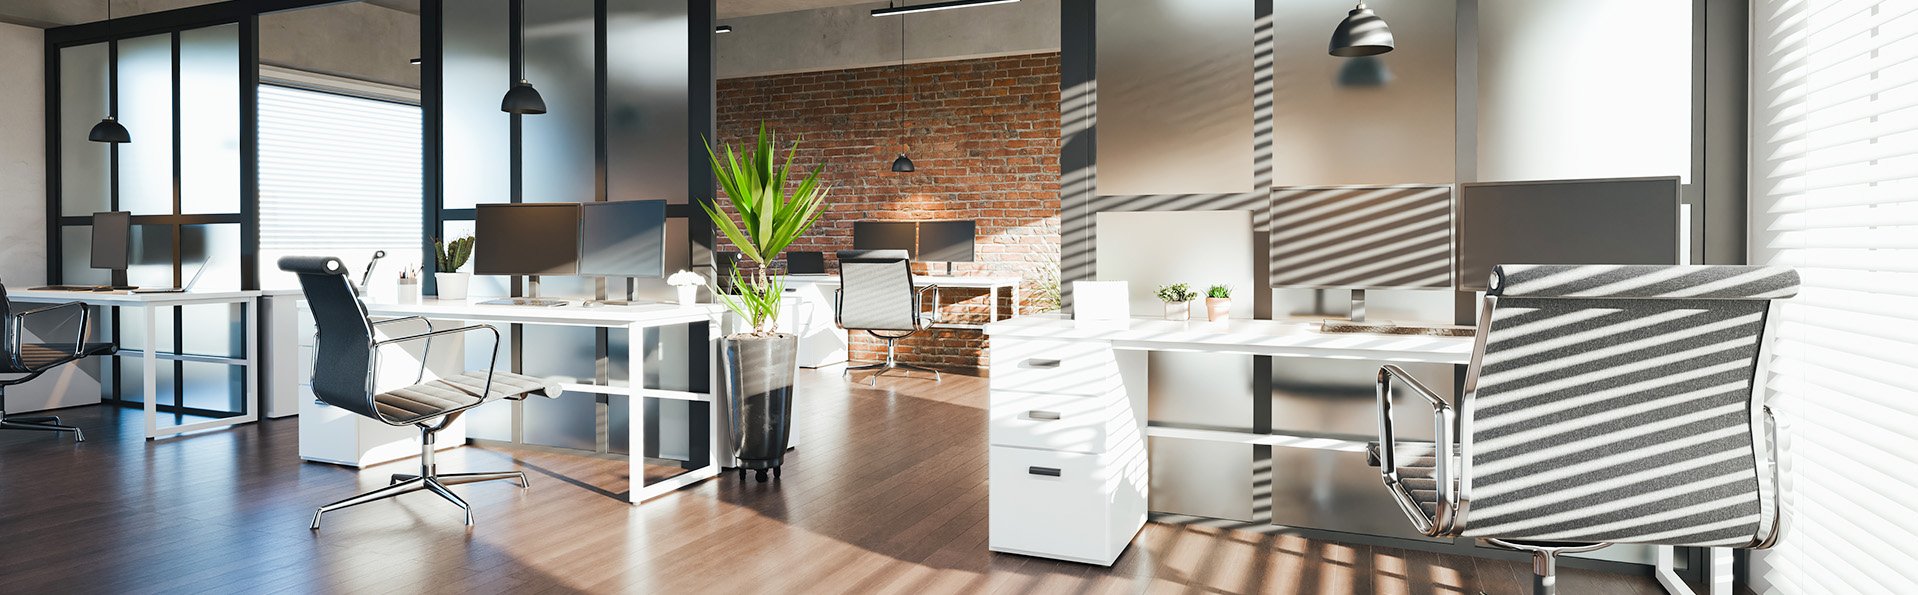
Start with the reason for the project. You may be moving into a new tenancy, making room for more staff, changing how teams work or replacing an office that no longer suits the business.
Turn that reason into a written brief. Record your current headcount, expected growth, work patterns, storage needs, meeting requirements, accessibility needs and any equipment that requires dedicated space or services.
Ask staff how they use the current office. Focus on practical issues such as noise, privacy, congestion, lighting and access to shared resources. This will help the design team separate daily needs from personal preferences.

Set a realistic project budget
Your budget needs to cover more than building work. Include design fees, council and consultant costs, furniture, technology, security, signage, moving expenses and reinstatement work at the existing premises.
Allow a contingency for conditions that may only become clear after work begins. The appropriate amount will depend on the age of the building, the quality of available information and the scope of the fit-out.
Share the approved budget with the project team early. Clear cost limits help the team assess options before time is spent developing designs that the business cannot fund.
Review the lease and building requirements
Examine the lease prior to consenting to a layout or building proposal. It could establish guidelines for modifications, consent from the landlord, hours of operation, entry, insurance, maintenance of communal areas, and the state in which the rental must be returned upon lease termination. Obtain the fit-out guide for the building from the landlord or property manager. Verify how deliveries will access the site, when elevators are available for use, where contractors are permitted to park, and if loud work needs to be performed outside typical business hours.
If your existing lease has a make-good requirement, factor that task into the schedule and budget for the relocation.
Check the site before design is finalised
Existing plans can be incomplete or out of date. A site survey gives the project team more reliable information about dimensions, ceiling heights, floor levels, services and existing conditions.
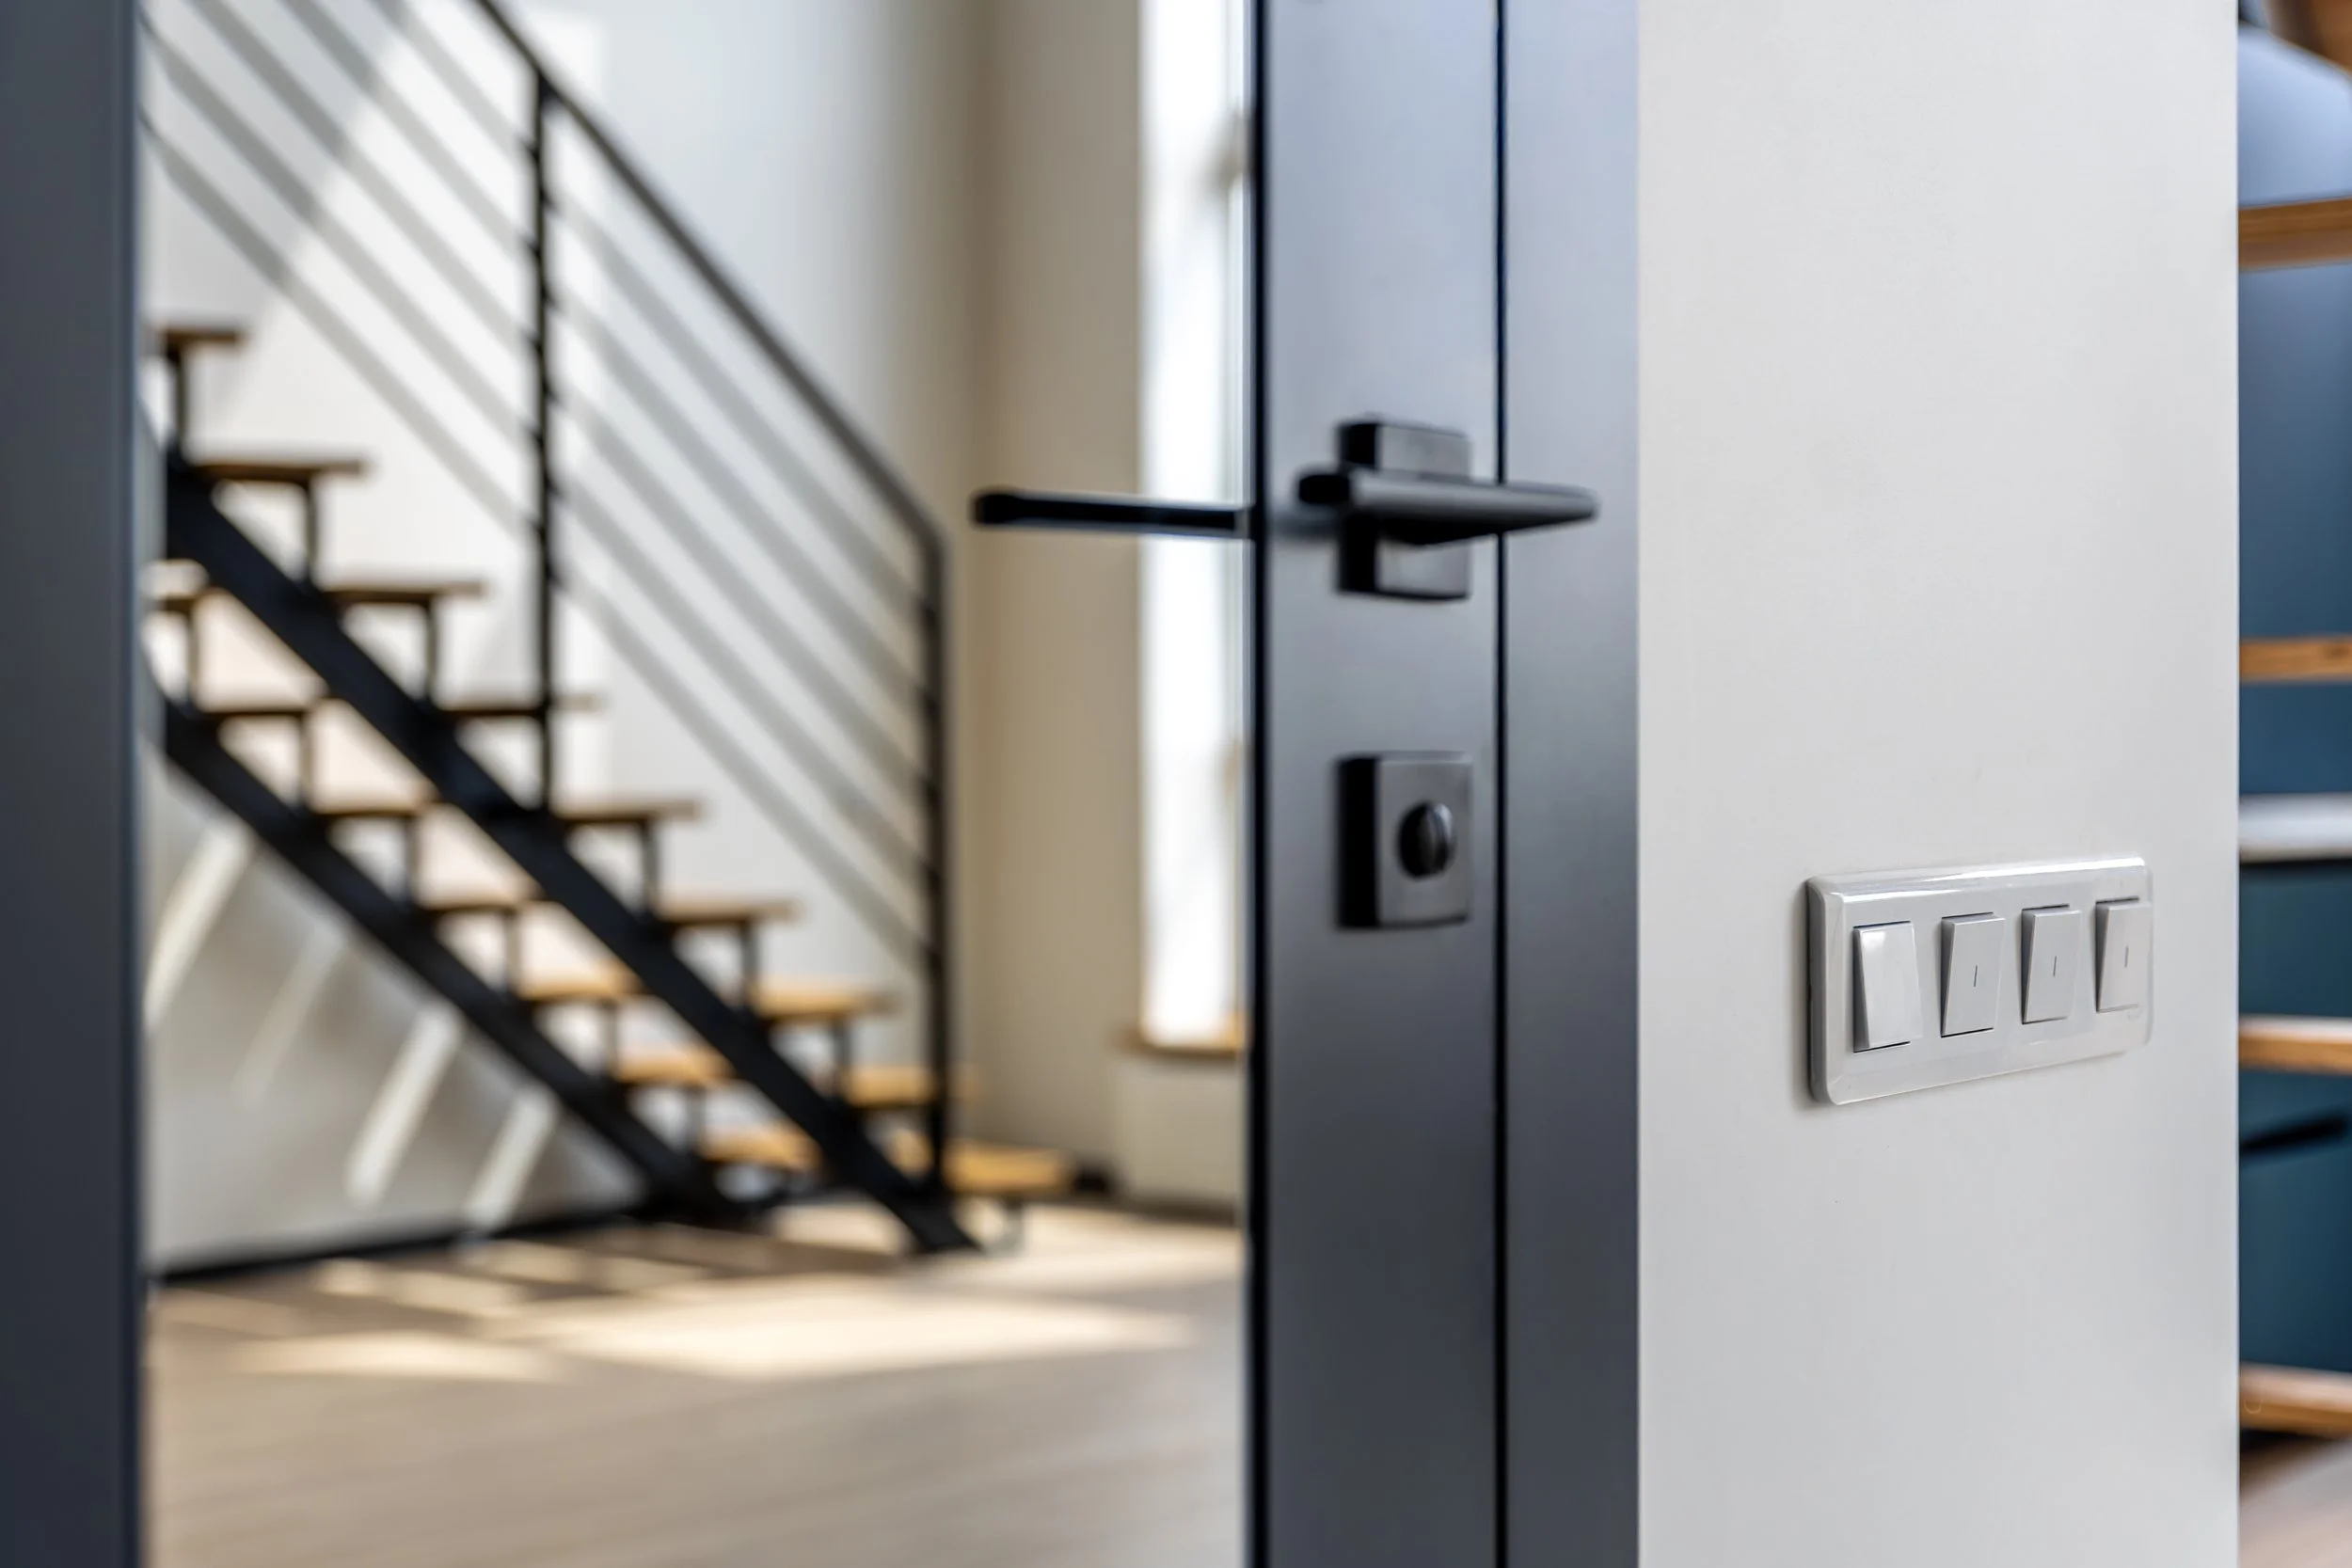
The team may also need to assess the electrical supply, data infrastructure, air conditioning, fire systems, plumbing and structural constraints. Early checks reduce the risk of redesign, delays and unplanned costs during construction.
Older buildings may require further investigation before materials are disturbed. Your project team can advise which surveys or specialist reports are needed.
Confirm approvals and compliance requirements
Some fit-out work may require building consent, landlord approval or input from specialist consultants. Requirements will vary according to the building and the proposed changes.
The design must address fire safety, access, sanitary facilities, ventilation and other applicable building requirements. Seismic restraints may also be needed for ceilings, services, partitions, storage or equipment.
Confirm who is responsible for each approval, what information is required and how long the process is expected to take. Approval periods should be included in the project programme.

Plan the layout around real work
The floor plan should reflect how people move, communicate and concentrate. Map the main activities that happen during a normal week and identify where they conflict.
Think about desk usage, private offices, conference rooms, concentration zones, reception areas, kitchen facilities, storage spaces, printing services, waste disposal, and employee amenities. Ensure that pathways are unobstructed and that communal spaces are accessible.
Hybrid work can change the amount and type of space required. Use reliable attendance data where possible. Peak occupancy is more useful than an average if several teams tend to be in the office on the same days.
Resolve building services early
Services can place firm limits on a layout. Desk locations affect power and data. Meeting rooms may need ventilation changes, acoustic treatment, screens, booking systems and video-conferencing equipment. Kitchens and showers depend on plumbing and drainage.
Coordinate these requirements before construction drawings are completed. Late changes to electrical, mechanical or data layouts can affect several trades and push out the completion date.
Include IT and security staff in planning discussions. Confirm network capacity, wireless coverage, access control, alarms, equipment rooms and any special requirements for confidential work.

Make deliberate furniture and material choices
Decide which existing items can be reused. Record their sizes and condition so the designer can allow for them accurately.
For new furniture, review lead times before making final selections. Products from abroad and bespoke items might require ordering significantly ahead of the commencement of site operations.
Choose finishes for the level of use they will receive. Consider cleaning, repair, replacement and future changes to the layout. Samples and product data can help the team compare colour, texture, durability and maintenance needs.


Build a programme from the move-in date
Work backwards from the date the office must be ready. Allow time for briefing, design, pricing, approvals, procurement, construction, inspections, furniture installation, technology setup and the move.
The briefest construction timeframe is seldom the entire project duration. Products with long lead times, processing of consent, and evaluations of landlords can commence prior to contractors being present on-site. Confirm who can make decisions for the business and how quickly approvals will be given. Delayed feedback can affect ordering dates and contractor availability.
Decide how the business will operate during the work
If the fit-out is happening in an occupied office, the work may need to be staged. Agree which areas must remain available, how staff will be separated from construction and when services can be shut down.
For a move to new premises, prepare a separate relocation plan. Assign responsibility for packing, records, IT equipment, staff communication, access cards and supplier updates. Arrange testing before the first working day in the new office.


Choose the project team and define responsibilities
The required team will depend on the project. It may include a designer, project manager, quantity surveyor, main contractor, engineers, specialist consultants, furniture suppliers and technology providers.
Set clear responsibilities at the start. Staff should know who approves the design, who controls the budget, who issues instructions to contractors and who reports progress to the business.
Early contractor input can help with buildability, pricing, lead times and site logistics. Cemac's Auckland team works as a main contractor and can support projects from early cost budgeting and council requirements through to completion.
Questions to answer before work begins
What problem should this fit-out solve?
How many people will use the office at peak times?
What growth or organisational changes should the layout allow for?
What is included in the approved budget?
Which landlord, council or specialist approvals are required?
What information about the existing site still needs to be confirmed?
Which products have long lead times?
Who has authority to approve cost, design and programme changes?
How will staff work during construction or relocation?
What must be tested before handover and occupation?
Talk to Cemac about your office fit-out
Cemac Commercial Interiors oversees commercial fit-outs throughout New Zealand. If you are considering a new office or changes to an existing workplace, get in touch with an expert in the field, to discuss the site, scope, budget and timing.