Practical Workplace Review
Is Your Office Still Fit For Purpose?

The office still looks presentable. Everyone has a desk. Nothing urgently needs replacing. But does the space still work for the business?
Perhaps a meeting room has gradually become a permanent office. Storage has spread into walkways. Staff take video calls wherever they can find a quiet corner. A spare room is now filled with equipment, while another part of the office is rarely used.
Individually, these issues may seem minor. Together, they can indicate that the workplace no longer matches the way the business operates.
Before committing to an office refurbishment, planning a new fit-out or looking for larger premises, it is worth reviewing how well your existing space actually works.
How Do You Know If Your Office Is Still Fit for Purpose?
An office may no longer be fit for purpose when the layout, furniture, meeting facilities or storage no longer support the everyday needs of the people using it.
Common signs can include:
Meeting rooms that are regularly unavailable.
Large meeting rooms being used by one or two people.
A lack of suitable places for private calls or video meetings.
Staff struggling to find somewhere to concentrate.
Storage overflowing into work or circulation areas.
Furniture being used for purposes it was not designed for.
Some areas being consistently crowded while others remain underused.
Temporary workplace solutions becoming permanent.
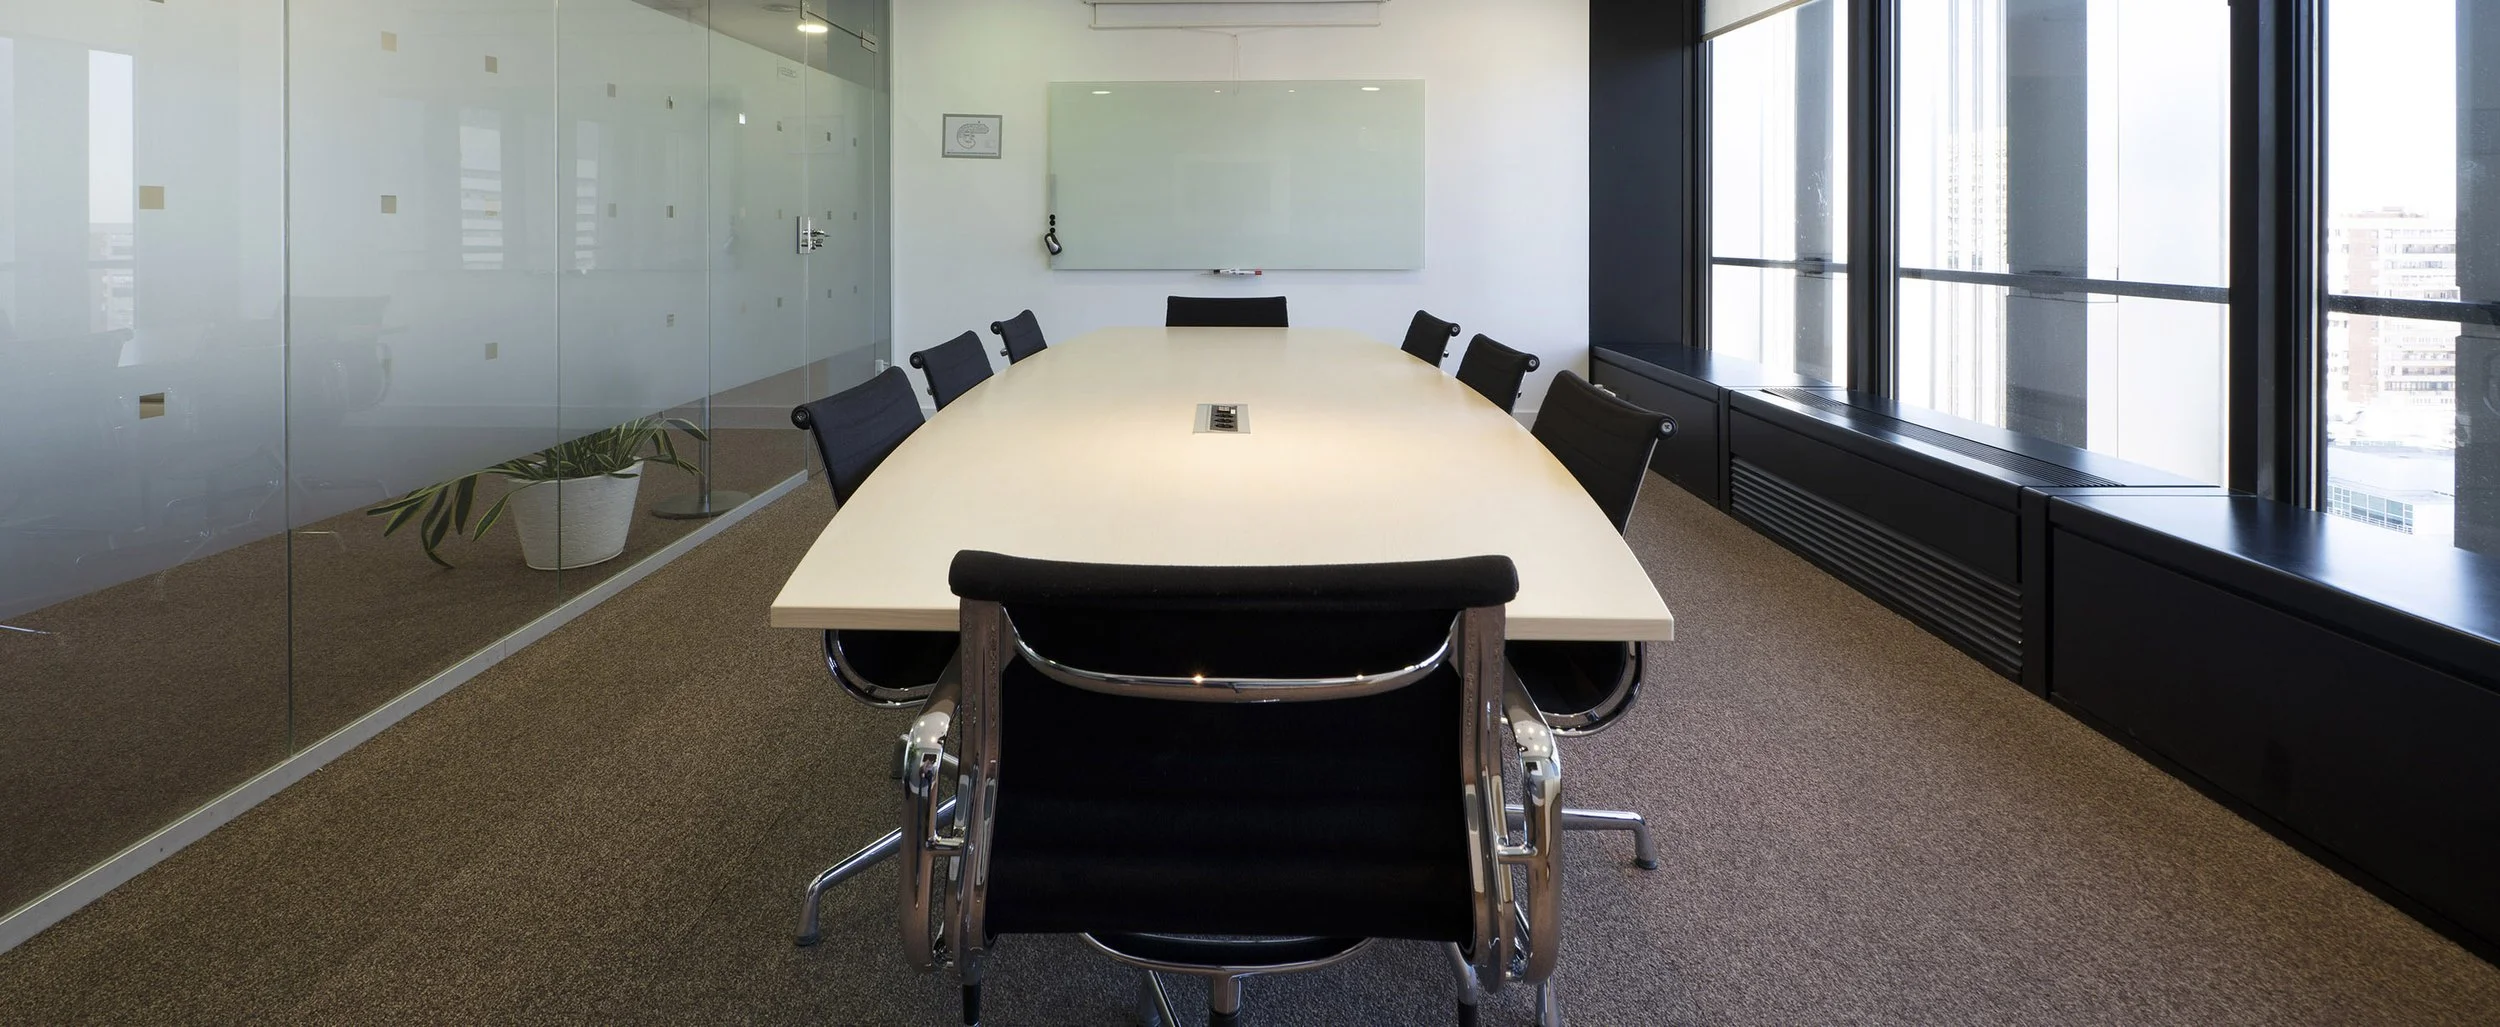
“These signs do not necessarily mean the business needs a complete office fit-out. They do, however, provide useful starting points for a workplace review.”
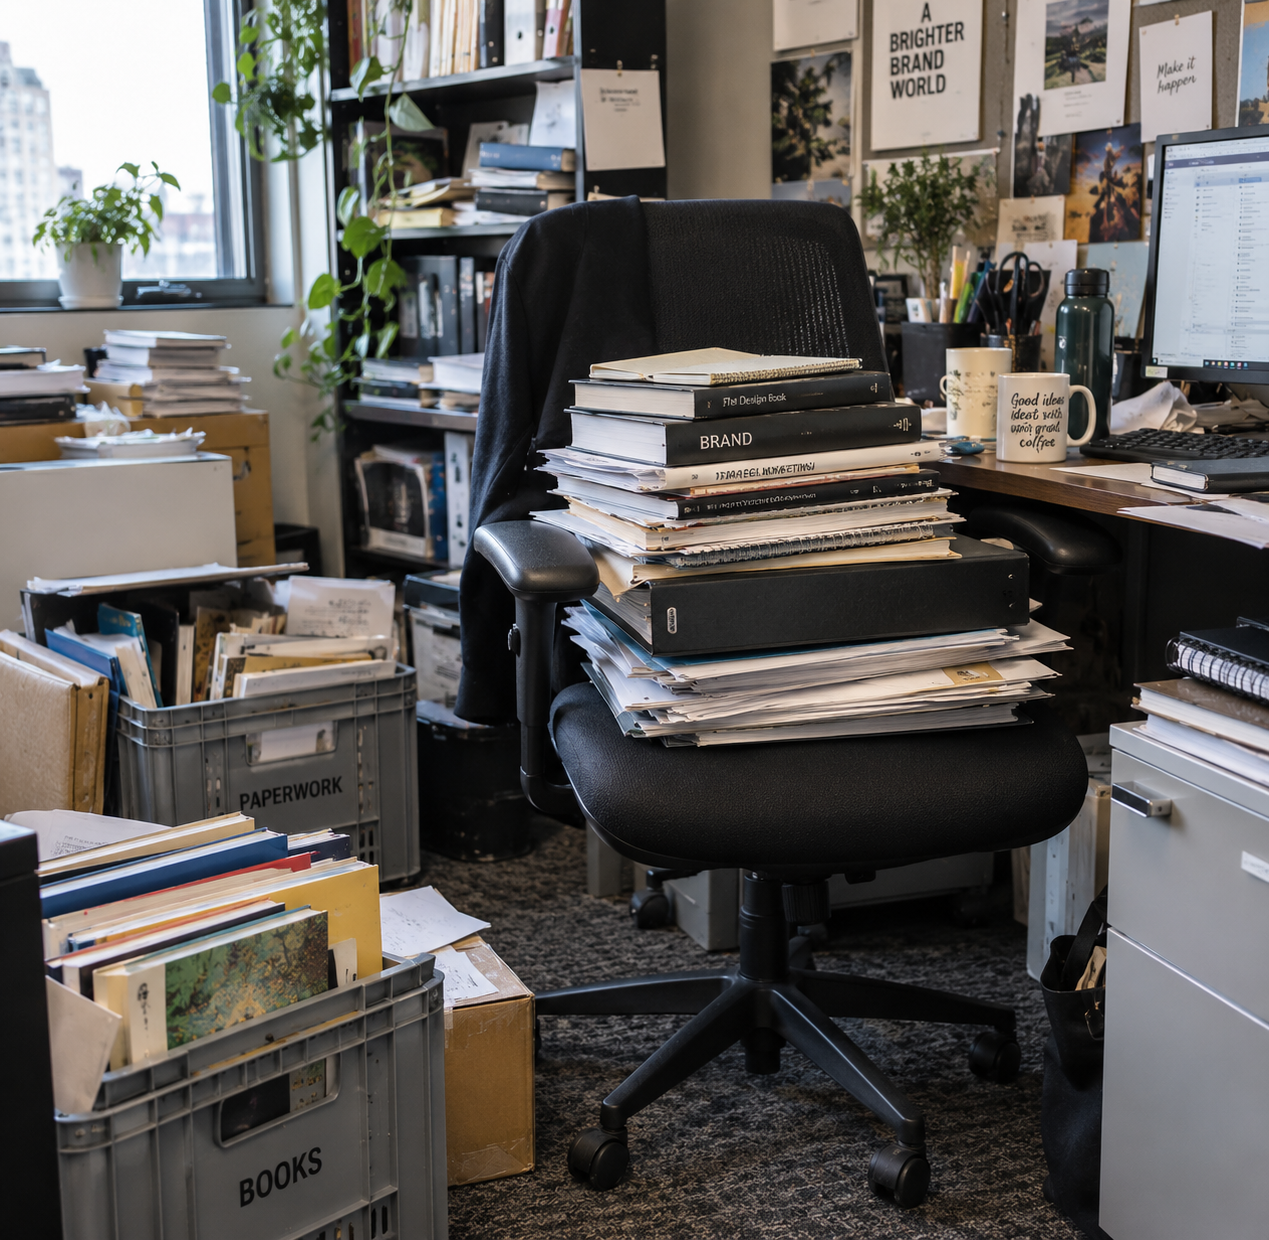
Do You Need More Office Space - or Better Space Planning?
When an office feels crowded, moving to larger premises can seem like the obvious answer. But first, identify what is actually taking up the available space.
Are documents, equipment or furniture being stored unnecessarily? Does the furniture suit the tasks being performed? Are rooms still allocated according to a team structure that has changed? Could storage be better organised?
Office space planning can help determine whether the existing floor area is being used effectively before more substantial changes are considered.
The opposite also applies. An apparently empty part of the office should not automatically be treated as space for additional desks.
Access, circulation, building services and the requirements of the proposed work all need to be considered. Depending on the changes being contemplated, professional advice may also be required.
The question is not simply, “How much floor space do we have?” It is, “Can this space support what the business needs it to do?”
Separate cosmetic wear from problems that affect everyday use.
A dated colour scheme may influence how the workplace looks, but damaged joinery, unstable furniture, inadequate storage or doors that no longer operate properly can affect how it functions.
Walk through the office and record anything requiring attention. Consider:
What Condition Is Your Existing Office Fit-Out In?

Avoid diagnosing technical problems during this initial review unless you have the appropriate expertise. A room that feels too warm, for example, may require further investigation before the cause or solution is known.
Some issues may be the landlord's responsibility. Others may require specialist contractors. Some may reasonably form part of a wider office refurbishment.
Identifying these issues early provides a clearer picture of the potential project scope before decisions are made about furniture, finishes and layout.
A workplace should be reviewed against where the business is heading as well as how it operates today.
If you expect to recruit, consider which roles are likely to be added and how those people will work.
If more clients will be visiting the office, assess whether your meeting facilities, reception and visitor experience remain appropriate.
Other considerations may include changes to teams, equipment requirements, storage needs and how much disruption the business can accommodate if refurbishment work is required.
Your remaining lease term is also relevant when considering how extensively to invest in the existing premises.
Keep confirmed requirements separate from possibilities.
For example, five approved new positions are a clearer planning requirement than a general possibility that the company could grow considerably over the next few years.
Separating the two helps create a more useful project brief while still identifying where flexibility may be valuable.
Can Your Office Adapt to Future Business Needs?
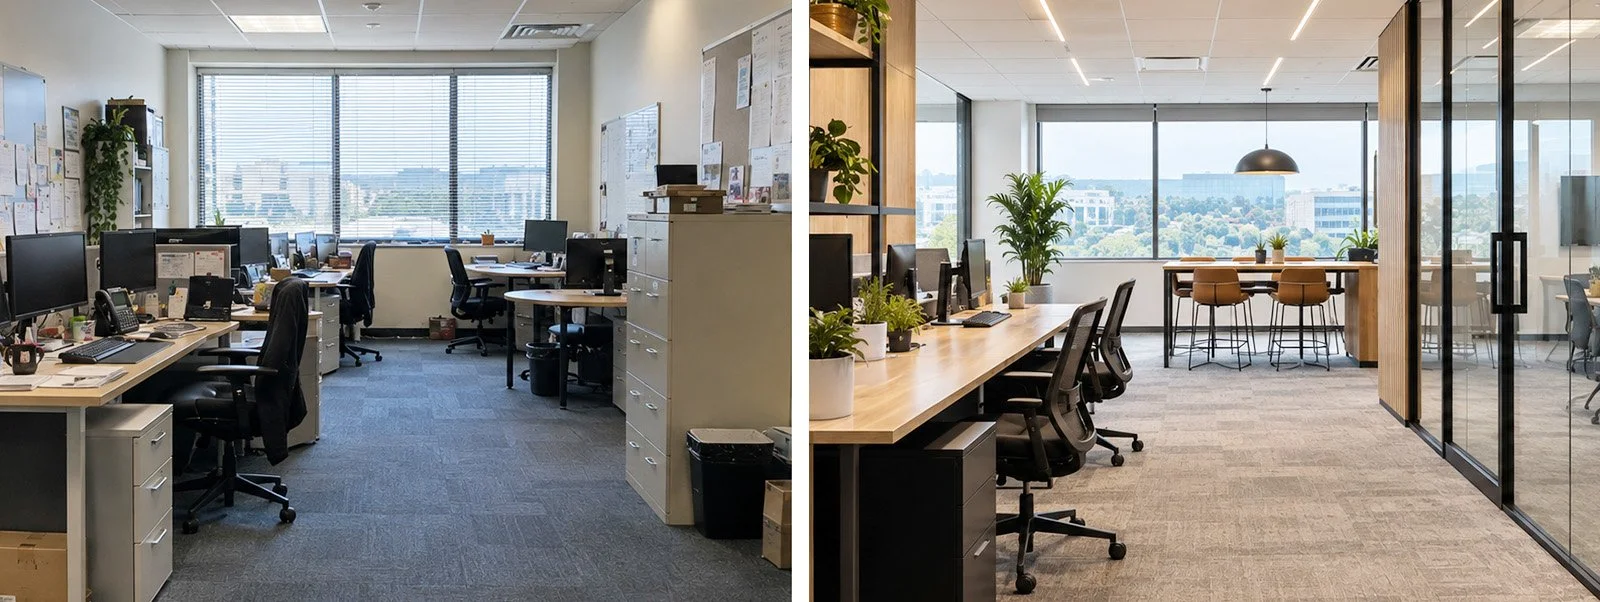
Not every workplace problem requires a complete office refurbishment, and not every crowded office requires relocation.
Once the review is complete, look at the scale and nature of the issues you have identified.
The appropriate next step could involve replacing unsuitable office furniture, improving shelving and storage, changing how a particular area is used or refurbishing part of the workplace.
More extensive office fit-out work may be appropriate when the existing layout no longer supports the business and several areas need to change together.
Relocation may be worth investigating where the limitations of the premises cannot reasonably accommodate confirmed business requirements.
Rather than deciding on the solution first, use the workplace review to define the problems. You can then assess the most appropriate response.
Should You Refurbish, Reconfigure or Relocate?
What Should You Include in an Office Refurbishment Brief?
A clear brief helps designers, project managers, fit-out specialists and other professionals understand what the business is trying to achieve.
Before discussing finishes or selecting new furniture, write down the practical requirements of the project.
Your initial brief could include:
The problems the project needs to solve
Areas that currently work well
Existing furniture, joinery or other elements you would like to retain
Confirmed staffing or operational changes
Meeting, call and collaborative space requirements
Storage requirements
Known building or maintenance issues
Budget parameters
Lease considerations
Preferred timing
Operational constraints during the work
Areas where future flexibility may be required
You do not need to know the solution to every problem.
A useful brief explains what the workplace needs to achieve and the constraints the project team needs to work within.
An office review does not have to result in a complete new fit-out.
It may reveal that better storage would resolve a significant frustration. Some furniture may need replacing while the rest can remain. One area may require refurbishment, while other parts of the office continue to work well.
Alternatively, the review may confirm that the existing layout no longer supports the way the business operates and that more extensive changes are justified.
The important step is to understand the problems before deciding on the work.
Cemac works across commercial interiors, including office fit-outs, spatial planning, commercial furniture, storage solutions and custom interior requirements. Depending on the project, this can involve working directly with clients or alongside architects, designers and project managers.
If your office is no longer working as well as it should, talk to Cemac about your requirements and the practical options for adapting your workplace.
Decide What Your Workplace Actually Needs
Frequently Asked Questions
-
DescriptAn office may need refurbishing when its layout, furniture, storage or facilities no longer support the way the business operates. Recurring problems such as unavailable meeting rooms, inadequate call spaces, overcrowding, poor storage and unsuitable furniture can indicate that the workplace should be reviewed.ion text goes here
-
Start by identifying whether the problems can reasonably be addressed within your existing premises. If better space planning, furniture, storage or refurbishment can meet your confirmed requirements, relocation may not be necessary. If the building or available floor area cannot accommodate those requirements, investigating alternative premises may be appropriate.
-
Potentially. Existing furniture that remains suitable, serviceable and appropriate for the proposed layout may be worth retaining. Assess what can be reused before specifying replacements so that the project brief distinguishes between what needs to change and what can remain.
-
Office space planning examines how available space relates to workstations, meeting areas, circulation, storage and different work activities. It can help identify whether an office needs more floor area or whether the existing space could be used more effectively.
-
Consider the problems you need to solve, how employees use the workplace, future staffing requirements, furniture and storage needs, the condition of the existing fit-out, budget, timing, lease commitments and how refurbishment work could affect normal business operations.
-
The timeframe depends on the scope and complexity of the project, the condition of the existing premises, design and approval requirements, product and material availability, and the work involved. Establishing a clear project scope is an important first step towards developing a realistic programme.
Does the Space Match How Your Team Works?
Start by looking at how people use the office during an ordinary working week.
Are meeting rooms regularly booked out? Are larger rooms often occupied by only one or two people? Can staff find somewhere appropriate for a confidential conversation or video call? Are there areas where people can concentrate when the rest of the office is busy?
Speak to the people who use the workplace every day. Ask what makes their work unnecessarily difficult and what they have had to improvise around.
The more specific the problem, the more useful the review becomes.
“We need more meeting rooms” is a very different requirement from “We need somewhere for individual video calls.” Likewise, “We need more desks” may actually mean that certain teams need better access to appropriate work settings at particular times.
Identifying the real requirement provides a much stronger starting point for office space planning.
Have Temporary Office Fixes Become Permanent?
Workplaces rarely stop changing after the original fit-out is completed.
An extra desk may be added during recruitment. Boxes are temporarily stacked beside a cupboard. A meeting room becomes an office. Equipment is moved into a spare area because there is nowhere else convenient to put it.
Over time, these individual decisions can change how the whole office functions.
Review the changes made since the workplace was last planned or fitted out. Do they still make sense together, or has the office gradually developed around whatever solution was easiest at the time?
Look at whether furniture still suits its current purpose and whether everyday items have appropriate storage. Consider circulation through the workplace as well, including how easily visitors can understand and move through the space.
The aim is to identify the practical frustrations that people may have become accustomed to working around.