
Design and Build vs Traditional Tender
Understanding the Difference
Before a commercial fit-out or refurbishment gets underway, you need to decide how the design and construction will be managed. Will one contractor take responsibility for both, or will you appoint a design team first and then ask contractors to price the work?
These two approaches are commonly known as Design and Build and Traditional Tender. Both can deliver the same finished space. The differences lie in when the contractor becomes involved, how the design develops and who is responsible for each part of the project.
The right choice will depend on your budget, timeframe and how closely you want to be involved.
What Is Design and Build?
With Design and Build, a single main contractor takes contractual responsibility for both the design and construction of your project.
You set out what the space needs to do, what you expect to spend and any design preferences. The contractor coordinates the design development and construction, bringing in architects, engineers and other specialists as needed.
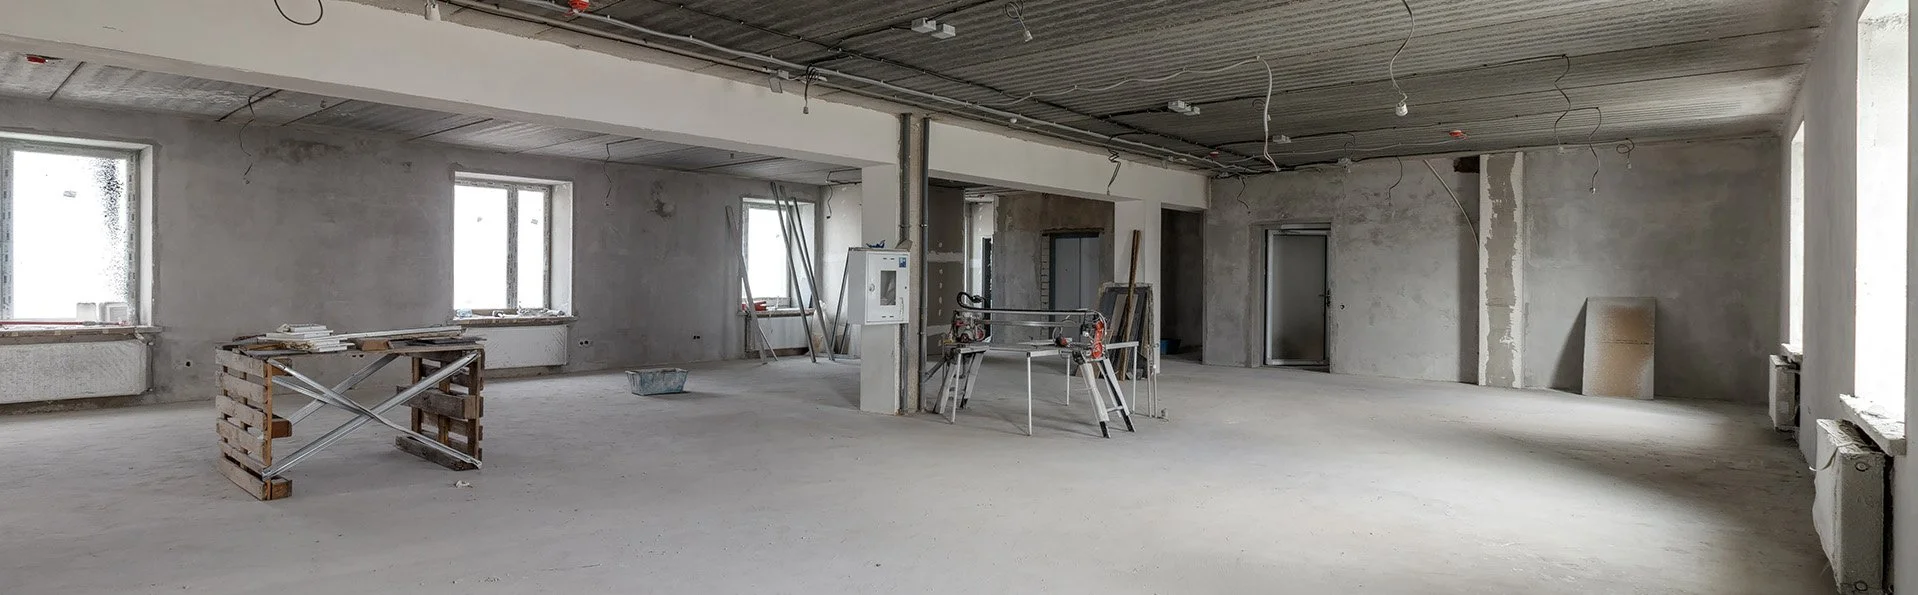
For example, a business moving into a new commercial tenancy may know how the space needs to function but have no completed construction drawings. A Design and Build contractor can coordinate those details alongside the construction planning.
Having the contractor involved during design development means construction expertise can inform decisions about materials, costs and installation methods. Proposed solutions can also be checked against the construction budget before the details are finalised.
Other potential advantages include:
One main contractor is accountable for the design and construction obligations set out in the contract.
Some design and construction activities may overlap, which can save time, depending on approvals and project requirements.
A clear brief is essential. If your requirements are unclear, there is room for misunderstanding. Changes made after the contract is agreed may also add costs.
Before committing, make sure you understand how much influence you will retain over design decisions, finishes and material selections.
What Is Traditional Tender?
With Traditional Tender, sometimes called Design-Bid-Build, you appoint architects or designers to develop the project before inviting contractors to price the construction work.
Once the drawings, specifications and scope are sufficiently developed, contractors submit tenders based on that information. This gives you a basis for comparing prices for substantially the same work.
A retail business, for instance, may already have an appointed architectural team that has worked through the store layout, finishes, lighting and technical requirements. Those documents can then be used to invite construction tenders.
This approach gives you a direct relationship with your design consultants and generally greater control over the design. Detailed preferences can be resolved before contractors are approached, and your consultants can remain involved during construction to review the work against the agreed design.
Other potential advantages include:
Contractors pricing the same drawings and specifications can be assessed on a more consistent basis.
A well-developed design helps contractors understand the scope they are being asked to price.
The trade-off is that construction expertise may come into the process later. Details that prove difficult or expensive to build may need to be revised after tendering.
You also retain responsibility for your design team and the associated design risks, subject to the agreed contracts.
How Do the Two Approaches Compare?
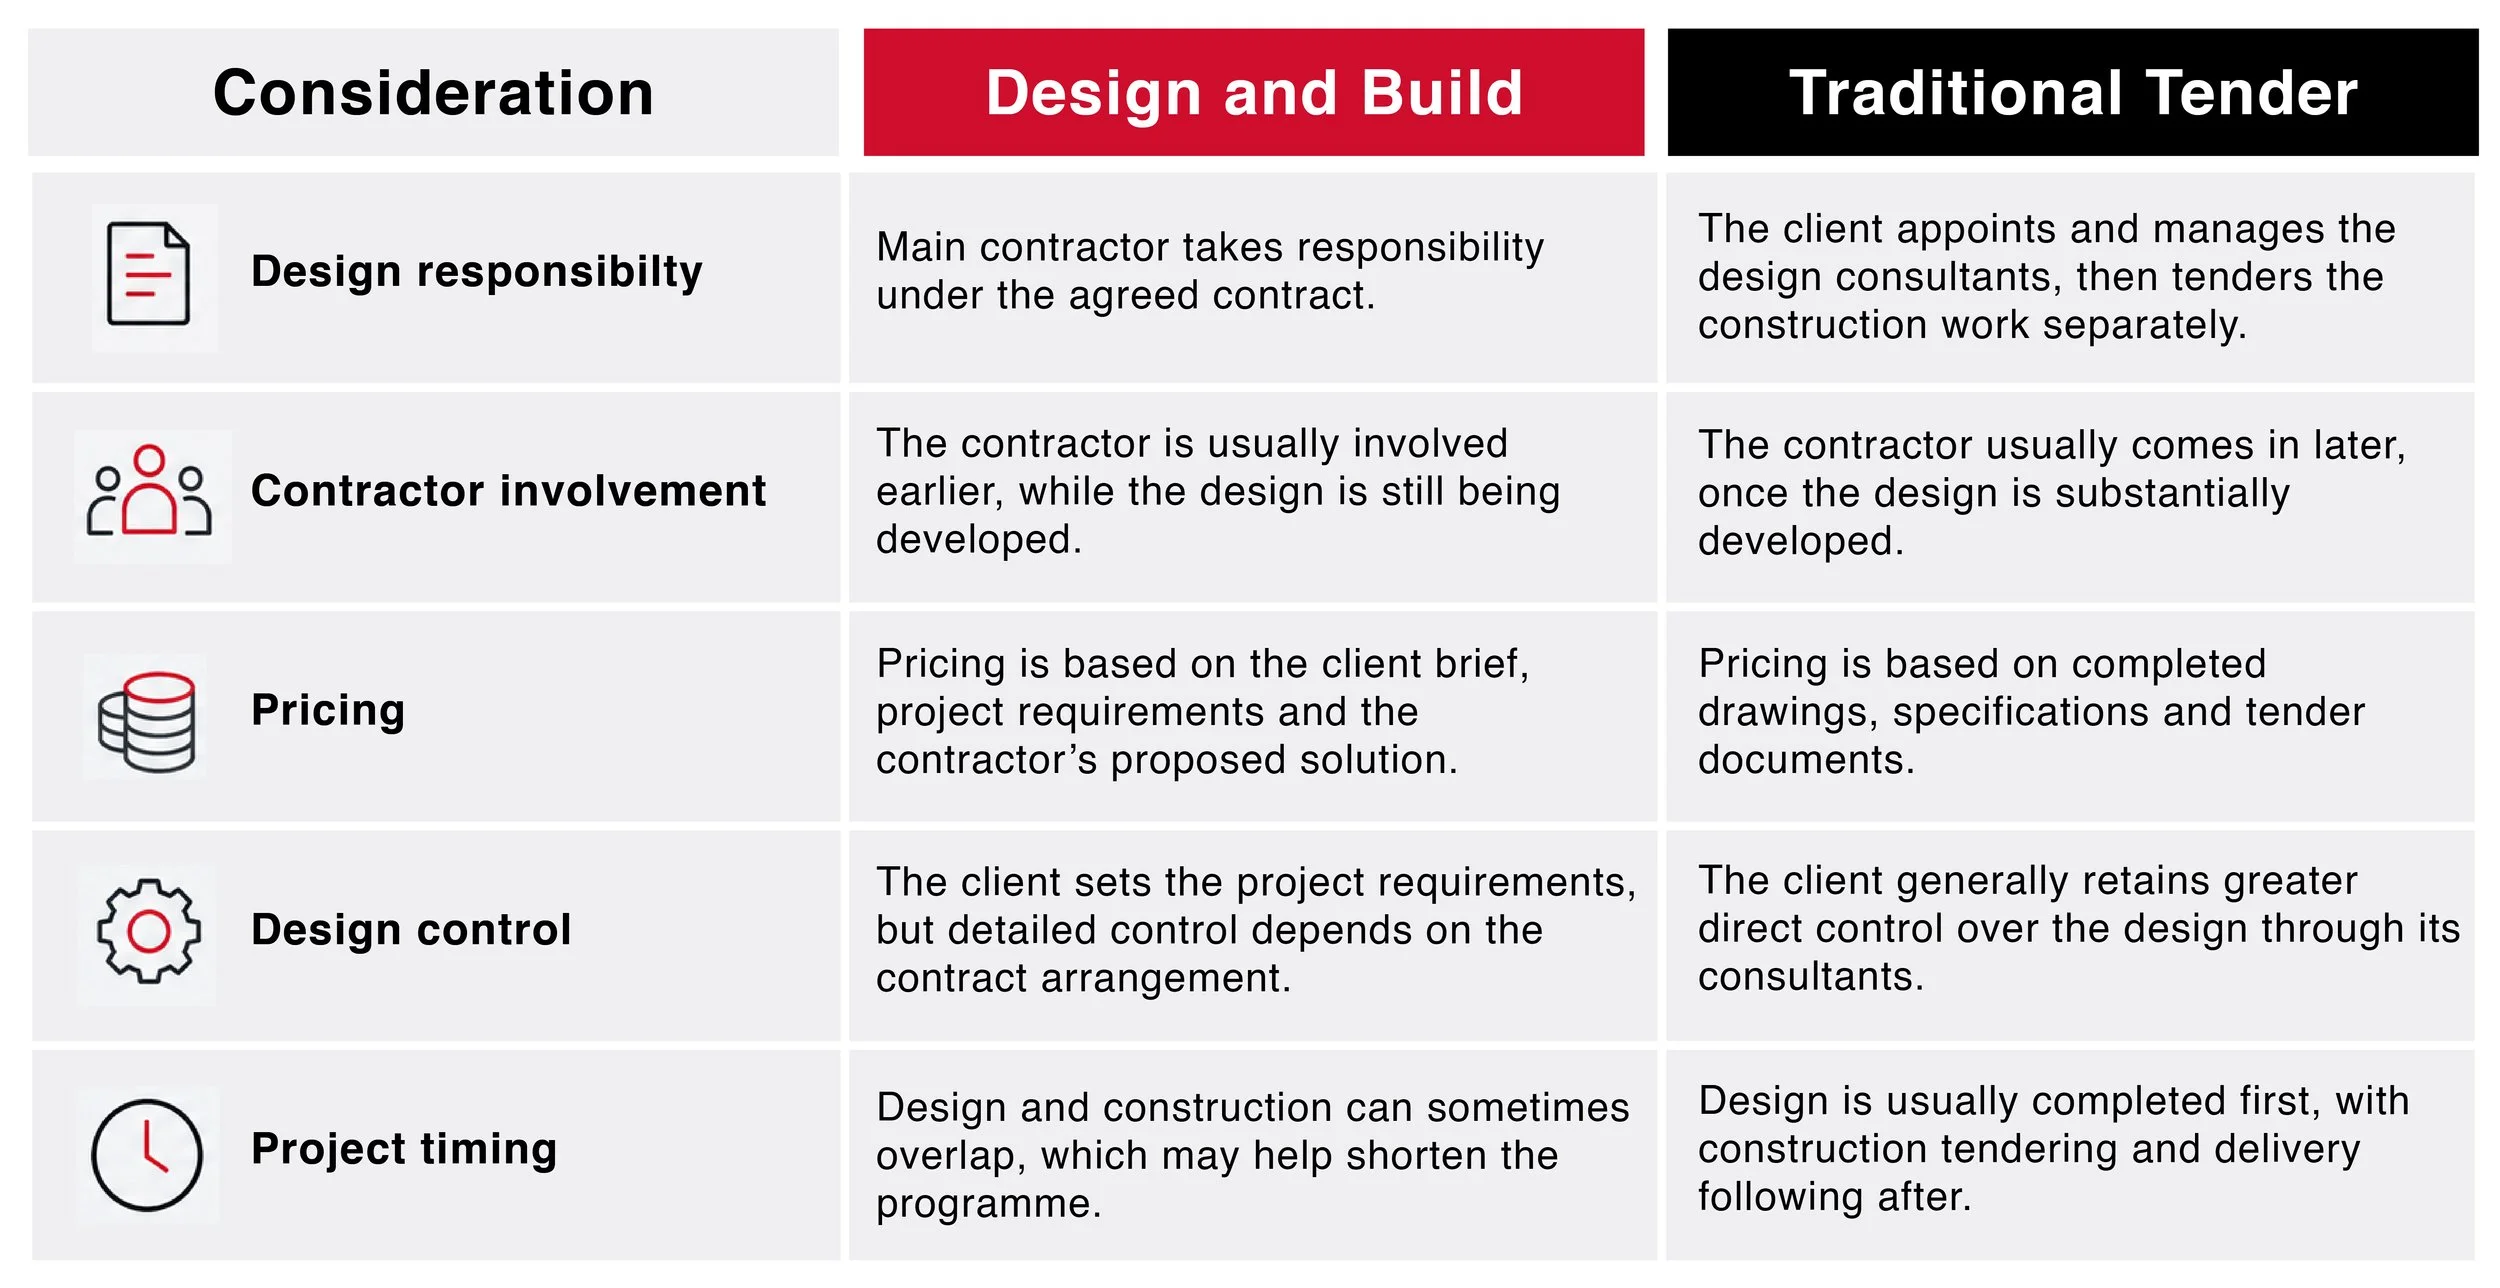
Design and Build can also involve competitive tendering. The distinction is what contractors are being asked to deliver and who takes responsibility for the design.

Which Approach Suits Your Project?
Start with what your project needs and how far the design has progressed.
Design and Build may be worth considering if you know what the space needs to achieve but have not yet developed a complete design.
Early contractor input could help you work through budget or construction constraints, while having one party contractually responsible for both design and construction may suit the way you want to manage the project. There may also be value in overlapping some design and construction activities.
Traditional Tender may be more suitable if an architect or designer has already prepared detailed documentation, or if you want to retain direct control over design development. It also allows you to compare construction prices against a common specification, provided there is enough time to complete the design before appointing a contractor.
Neither approach guarantees a lower price or faster completion. The quality of the project information, the contract terms and how the work is managed will all influence the outcome.
What Needs to Be Agreed Before Work Begins?
Whichever approach you choose, the scope needs to be clear before you commit to construction. Confirm what work is included, who is responsible for each part and how changes will be handled.
For commercial interiors, pay particular attention to:
Building services and landlord requirements.
Responsibility for consents.
Site access restrictions.
Any work that needs to happen while the business continues operating.
Read the exclusions and provisional sums carefully, too. Two quotations may look comparable while allowing for different amounts of work.
Planning Your Next Commercial Fit-out?
Understanding how your project will be delivered helps you plan for the work ahead. Clear documentation, agreed responsibilities and realistic construction requirements help everyone understand what to expect before work begins.
Cemac Commercial Interiors has experience in commercial fit-outs, refurbishments and project coordination. We work alongside clients and other project professionals to deliver practical interior solutions.
Considering a commercial fit-out or refurbishment? Get in touch with our team to discuss your project.