

Reconfigure, Refurbish or Fit-out:
What Does Your Space Actually Need?
An office upgrade can involve anything from rearranging existing workstations to creating an entirely new interior. Choosing the right approach starts with understanding what needs to change and what already works.
If you are considering a commercial office fit-out or refurbishment, it helps to understand the differences between reconfiguring a layout, renewing an existing interior and fitting out a space to meet specific requirements.
These approaches often overlap, and a single project may involve all three. The aim is to define the work your business actually needs. [1]

Reconfigure: Change How the Space Is Used
Office reconfiguration focuses on how an existing space is arranged and used. It might involve regrouping workstations, changing room allocations, reorganising storage or introducing furniture that supports different activities.
This can be a useful option when the interior is in good condition but the layout no longer suits the team. For example, a large room used mainly for small meetings could be rearranged to better support that purpose or accommodate a different activity.
Depending on the space, reconfiguration might include:
Moving or regrouping existing desks.
Changing furniture in meeting rooms or shared work areas.
Reallocating rooms to different teams or activities.
Reviewing storage locations and how people move between work areas.
Flexible furniture can help spaces adapt to different uses, although the available space and existing furniture will influence what is practical. [2]
If changes involve partitions, power or data, these elements also need to be included in the scope.
Refurbish: Renew the Existing Interior
Office refurbishment focuses on renewing or improving an existing interior. It can include replacing worn flooring, repainting walls, renewing joinery, upgrading furniture or improving specific areas.
Refurbishment may suit a business whose office layout still works but whose finishes, fittings or facilities need attention.
For example, a reception area could retain its location and general layout while receiving new flooring, updated joinery and replacement seating. This would renew the area without necessarily changing the wider office.
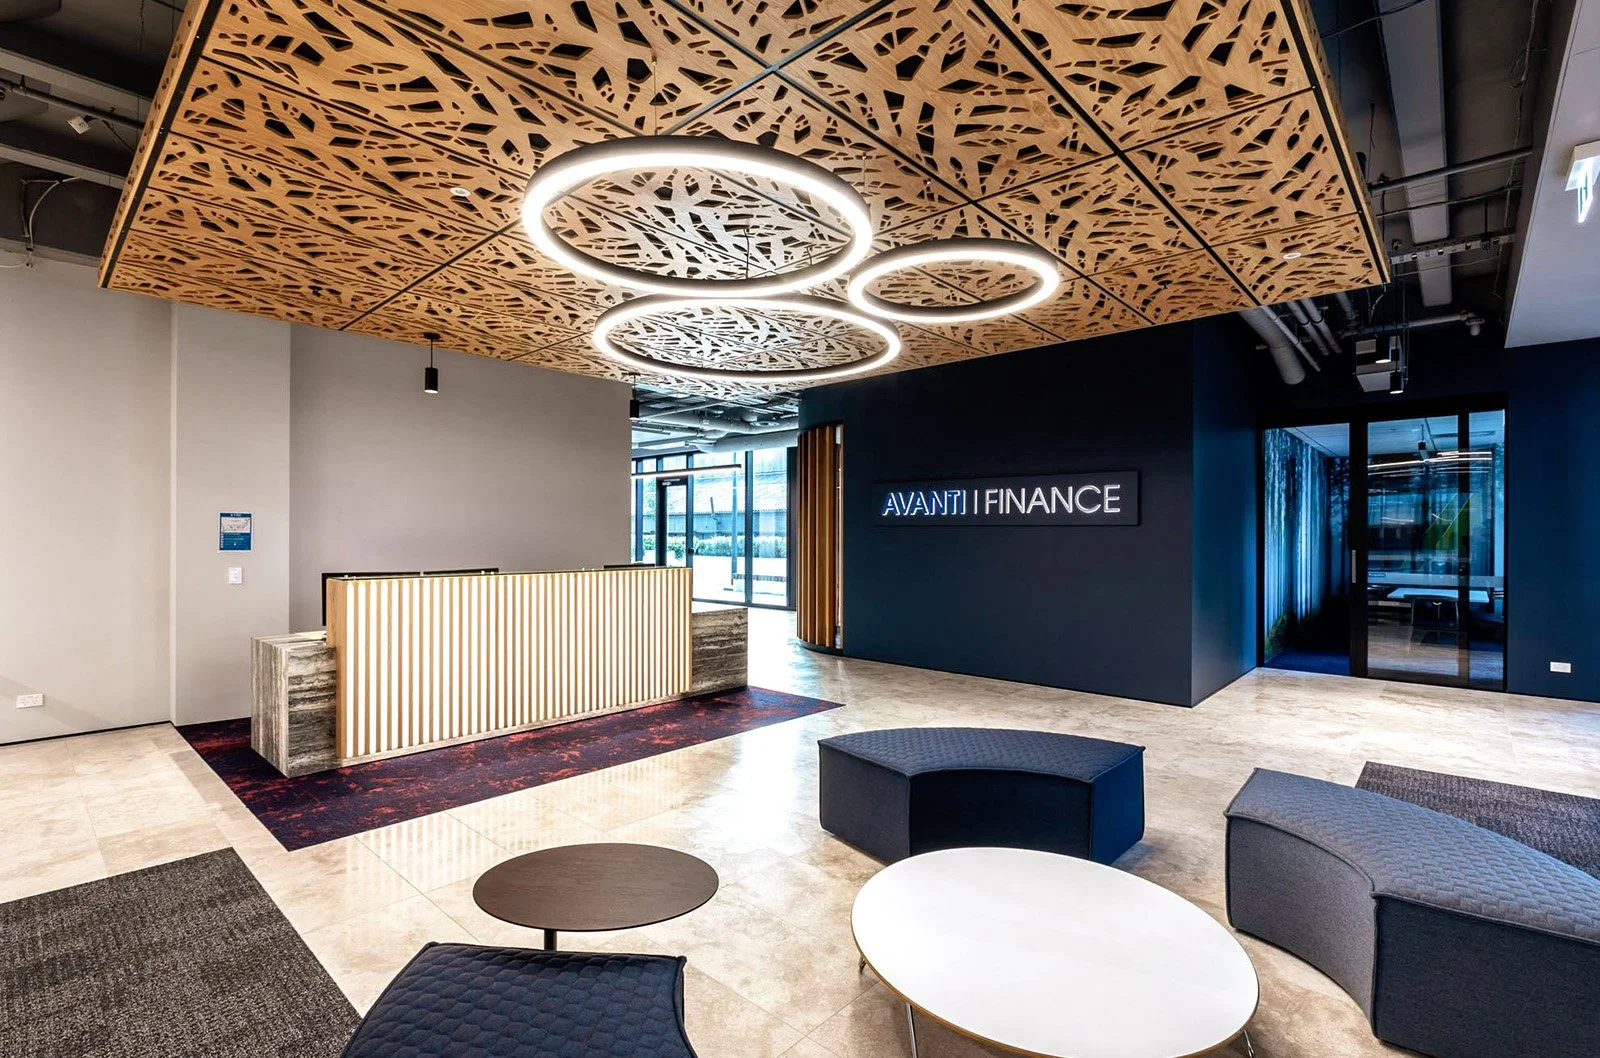
“New flooring, updated joinery and replacement seating can renew the area without changing the wider office.”
A refurbishment can focus on selected areas or extend across the entire premises. It may also include reconfiguration where the existing layout needs adjustment.
The key question is which parts of the interior should be retained, repaired or replaced. This helps define a scope based on the condition of the space and the needs of the business.
Fit Out: Create an Interior for Your Requirements
A commercial office fit-out involves the work needed to make an interior suitable for its intended use. Depending on the project, this may include partitions, ceilings, flooring, joinery, furniture and building services. The scope can vary considerably. [1]
A fit-out may be appropriate when moving into an unfinished tenancy, taking over premises arranged for another business or making substantial changes to an existing office.
For example, a tenancy divided into individual offices may need a different combination of work areas, meeting rooms and shared facilities. Creating that interior could require coordinated construction and services work.
A fit-out does not necessarily mean removing everything. Existing elements can be retained where their condition, suitability and compatibility with the proposed work allow.
The scope should clearly identify what will stay, what needs to change and what must be installed.
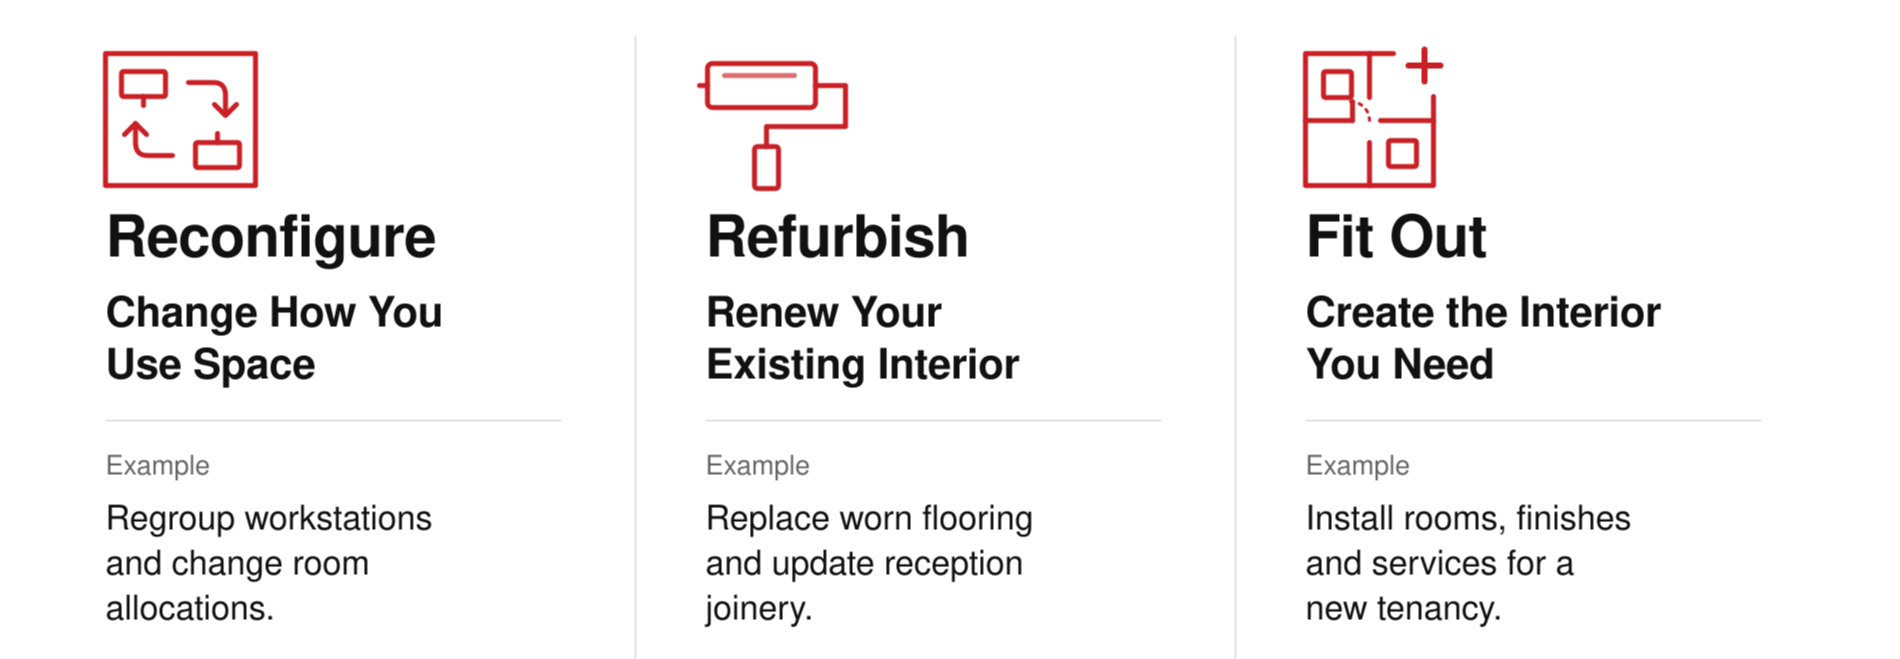
The Options at a Glance
Three approaches to change your commercial interior. One project can contain all three.
When Your Office Needs a Combination
You do not have to choose one approach for the entire workplace.
An office might need refurbishment in its client-facing areas and reconfiguration of workstations elsewhere. A business taking over an existing tenancy might retain a suitable kitchen and some meeting rooms while fitting out the remaining space.
Assessing each area separately helps identify where changes are needed and where existing elements can continue to serve the business.
The result is a scope based on the actual premises rather than an assumption that every area needs the same treatment.
Agree on the Scope Before Comparing Quotes
Project labels alone do not explain what a contractor has included in a proposal.
Before comparing quotes, establish which elements will be retained, moved, repaired, replaced or newly installed. Clarify any associated services work and whether furniture is included.

For leased premises, check whether landlord approval is required. Building consent requirements should also be considered in relation to the proposed work. Changes affecting the primary structure or specified systems, including sprinklers and fire alarms, may require consent. Seek advice from an appropriately qualified professional or the council where needed. [3]
A clear scope gives everyone a consistent basis for discussing the work and comparing proposals.
Discuss Your Commercial Interior Project With Cemac
Cemac Commercial Interiors works alongside clients, architects, designers and project managers to deliver commercial interior projects. Our experience ranges from internal partitions to full building refurbishments, and we also supply commercial furniture. [4]
If you are considering a fit-out, refurbishment or reconfiguration, contact the Cemac team to discuss your premises, the changes you need and the practical requirements for delivering the work.
Sources for Reference
The distinctions in this article are a practical guide, with overlapping project scopes. The examples illustrate possible approaches and are not Cemac case studies.