
How to Plan a Fit-out Around a Fixed Move-in Date
A lease expiry. A scheduled relocation. An opening date already shared with clients. Sometimes the deadline for a commercial fit-out is established before the design work begins.
When that date has little room to move, the first task is to establish whether the proposed work can realistically be delivered within the available time. That means understanding what needs to be ready, what must happen first and which decisions could hold everything else up.
Start with the first working day in the new premises, then build a programme that connects design, approvals, procurement, construction and relocation to that outcome.
Define What Needs to Be Ready on Day One
Before discussing a completion date, agree what the business needs to operate from the space.
For an office, that could include workstations, functioning power and data, suitable meeting facilities, working amenities, access control and the necessary safety and compliance requirements. A business with public-facing premises will have additional considerations around when clients can enter.
Record separate milestones for:
Construction handover: the agreed condition in which the contractor hands over the premises, including how any outstanding work will be managed.
Operational setup: furniture, equipment, internet services and business systems installed and tested.
Physical relocation: staff belongings, records and existing equipment moved into place.
First working day: the point at which the business needs to function from the new premises.
These milestones may overlap where it is safe and practical, but each needs an agreed date and someone responsible for it.
Identify any elements that could genuinely follow later, such as artwork or additional loose furniture. Keep the safety, compliance and operational requirements for initial occupation clear.

Confirm When the Premises Will Actually Be Available
A lease commencement date and the date contractors can begin work may be different. Establish the access arrangements with the landlord or property manager before relying on a site start date.
Check whether landlord works need to be completed first, what services will be available and which parts of the building the fit-out team can access. Confirm any restrictions on noisy work, deliveries, lift bookings, waste removal and service shutdowns.
Request the building's fit-out guide and approval requirements. For example, Samson's Ponsonby Precinct guide requires landlord approval before tenancy alterations begin and sets restrictions on changes to base-building lighting and ceilings. The requirements for your building need to inform your programme. [1]
The premises you are leaving also need attention. Establish any make-good obligations, when furniture and equipment must be removed, and whether a landlord inspection is required before the old lease ends. Put those activities alongside the new fit-out programme so the same people and equipment are not needed in two places at once.
Investigate the Existing Space Before Fixing the Programme
A programme built on unverified assumptions can become difficult to deliver once work starts. Ask the project team which site conditions need checking before design and pricing are finalised.
That may include the location and capacity of existing services, ceiling conditions, floor levels, access for large items and the suitability of elements you intend to retain.
Flooring is a useful example. FloorNZ's installation guidance addresses moisture, preparation, acclimatisation and adhesive setting conditions. The right installation window depends on the floor and product system being used. Allow for the checks and preparation your flooring specialist identifies before booking the following activities. [2]
Where existing materials will be disturbed, establish what hazardous-material information or specialist investigation is needed. Resolve significant unknowns early enough for the team to assess their effect on scope, cost and timing.
Work Backwards Through the Dependencies
Ask for a programme that shows how activities depend on one another, with realistic durations and available resources. Simply placing a finish date against every task will not show whether the sequence is achievable.
The critical path is the linked sequence of activities that determines the project's overall duration. Delays on that path affect the finish unless time can be recovered elsewhere in the sequence. [3]
For a fit-out, the key relationships might look like this:

Milestone: Staff begin work
What needs to be confirmed first: Occupation requirements addressed, essential systems tested and relocation completed.

Milestone: Construction reaches the agreed handover condition
What needs to be confirmed first: Required trade work, testing, inspections and relevant outstanding items addressed.

Milestone: Construction begins
What needs to be confirmed first: Agreed scope, required approvals, site access and available trade.




Milestone: Furniture and equipment are installed
What needs to be confirmed first: Safe access, suitable site conditions, deliveries and installation teams coordinated.

Milestone: Key products reach site
What needs to be confirmed first: Approved specifications, supplier commitments, manufacturing and delivery arrangements.
This is a planning guide, not a standard sequence for every project. Some activities can run together; others need a predecessor to finish. Council processes and landlord requirements also need their own place in the programme.
Have the contractor and relevant specialists test the proposed sequence while there is still time to adjust it. Ask which assumptions would need to hold for the move-in date to be achievable.
Give Product Selections Their Own Deadlines
An item installed near the end of the fit-out may need to be selected near the beginning.
Check custom joinery, furniture, glazing, specialist lighting and mechanical equipment early, according to your scope.
Ask suppliers to confirm availability for the actual specification and quantity. Record what starts the quoted lead time: an accepted order, deposit, approved drawings, final measurements or another requirement.
Check whether the quoted period ends at the factory, a local warehouse or your site. Then allow for delivery, installation and any necessary testing or protection before use.
A simple planning example: suppose a supplier confirms eight weeks from an approved order to delivery on site. Your team allows one week for installation and one week of contingency before the item must be ready.
Eight weeks + one week + one week = ten weeks.
The approved order needs to be released ten weeks before that required-ready date. Drawing reviews, product selection and internal purchasing approval need to happen earlier. These figures illustrate the calculation only; use confirmed periods for your project.
Any early purchasing commitment should have an agreed specification, authority to spend and clear responsibility for changes.
If the preferred product cannot meet the programme, review suitable alternatives before the ordering deadline passes. Confirm that any substitution still meets the design, performance and compliance requirements.
Put Client Decisions Into the Programme
The business commissioning the work has deadlines too.
Nominate someone who can coordinate feedback and obtain decisions on layout, budget, finishes, furniture and changes. Give each decision a due date tied to the activity it releases.
For example, approving a meeting-room layout may allow the team to finalise partitions, ventilation, lighting, power, data and audiovisual requirements. Changing that layout later can mean revisiting several packages of work.
Agree when each part of the design will be treated as settled. If a change is proposed after that point, ask for its cost and programme implications before authorising it. Check whether it affects an existing approval or ordered product as well as the work on site.
A short decision record should identify what is needed, who approves it, when it is due and what happens if it is late.
Allow for Approvals at Both Ends of the Project
Confirm consent requirements against the proposed work early. Some interior alterations to existing non-residential buildings are exempt from building consent, but that exemption has conditions. MBIE identifies changes affecting structure or specified systems, including sprinklers and fire alarms, as work requiring consent. Even new partitions can affect those systems. [4]
Where consent is required, include preparation of the application and supporting information. MBIE describes a 20-working-day processing period from receipt of a complete application, with the clock suspended when further information is requested. That period should not be treated as the full elapsed time from starting the design to receiving consent. [5]
The programme also needs to address completion requirements. For consented work, establish the required inspections, documentation and code compliance certificate process. A passed final inspection and an issued code compliance certificate are separate milestones; certificate processing can require further information. [6, 13]
Where the public will use areas affected by consented work before a code compliance certificate is issued, confirm whether a certificate for public use is required. This can include an office's public reception or foyer. The requirement does not apply to all office space, so establish the position for your premises with the project team and council. [7]
Bring IT and Relocation Into the Same Programme
Give your IT provider confirmed milestones for access, power, equipment installation and testing. Include the provider's requirements in the fit-out design rather than waiting until the office is nearly finished.
Check the internet service at the actual tenancy. Establish whether an existing connection can be used, what installation work is needed and who arranges access and permission. Spark notes that installing fibre at leased business premises requires landlord approval and that missing permission can delay the order. [8]
Plan a test of the systems staff need for normal work, including network access, calls, meeting-room equipment and security access, as applicable. Leave time to resolve problems before the first working day.
If you are reusing desks, servers or other equipment, identify when they can leave the old office and when the new space can receive them. An item that remains in daily use cannot also be installed and tested at the new premises without an agreed transition arrangement.
Protect Time for Commissioning and Handover
Include commissioning as a planned activity. It checks and adjusts building systems so they perform as intended, with the scope determined by the work being undertaken.
The RIBA Plan of Work places commissioning, building information and handover planning within the delivery process, with operator training and aftercare also considered. Those activities need time and responsibility assigned to them. [9]
Agree a handover checklist appropriate to your fit-out. It should address essential systems, relevant certificates and test results, operating information, keys and access credentials, cleaning, and any outstanding work.
Arrange a walkthrough before the move. Record issues, who will resolve them and when. Confirm which items must be completed before occupation and how any remaining work can be carried out safely with acceptable disruption.
Monitor the Date With Evidence
Review the forecast regularly against actual progress, confirmed deliveries and outstanding decisions. Pay attention to activities that are close to becoming critical as well as those already on the critical path. APM warns that small delays can consume their remaining scheduling flexibility. [10]
Use a short progress review to establish:
What needs to finish next, and what could prevent it?
Which decisions, deliveries or approvals are still outstanding?
How much contingency remains before the move?
What action is needed now, by whom and by when?
Build contingency around identified risks. Include relevant public holidays, supplier shutdowns and the actual availability of trades and specialists. Avoid relying on every activity finishing at its earliest possible date.
If the forecast no longer supports the move-in date, assess options promptly. These might include a suitable product substitution, a revised construction sequence, clearly separated stages or temporary accommodation. Review the cost, operational and approval implications before choosing an approach.
Additional labour or extended hours may help particular activities. They cannot be assumed to resolve every dependency. Ask the team to identify the recovery action that would actually change the forecast.
Cemac Example of Coordinating the Whole Move
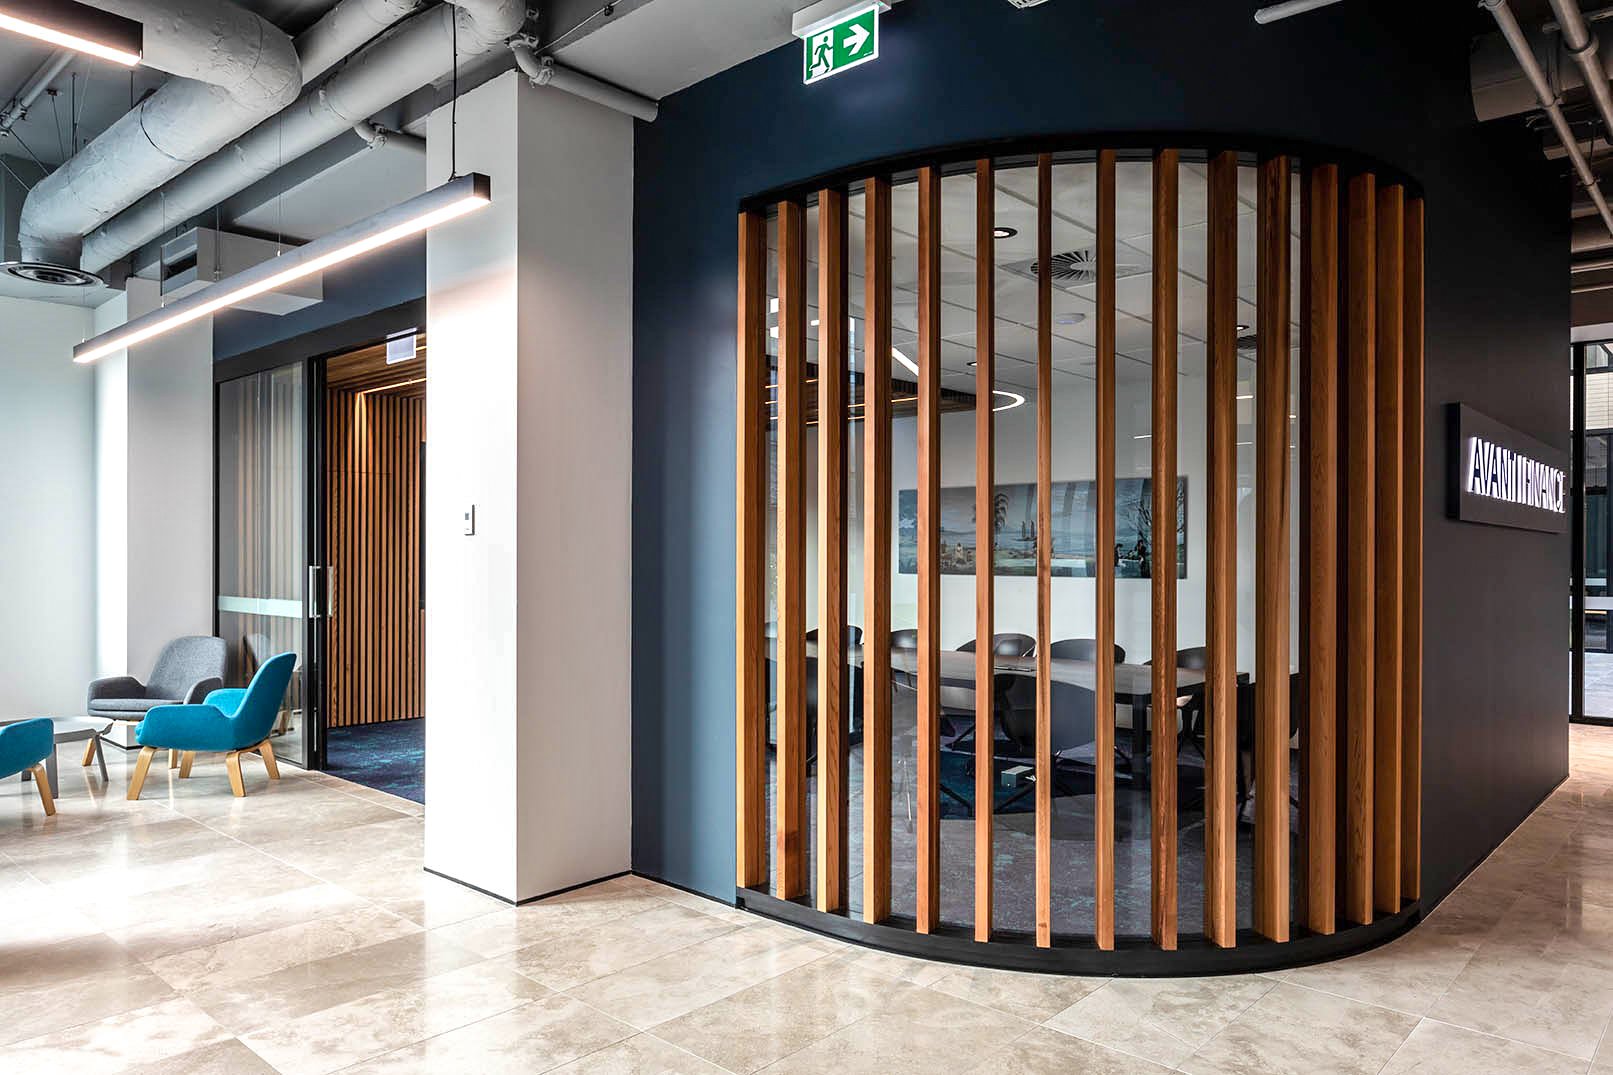
Cemac's Avanti Finance project brought several of these responsibilities together. Cemac project-managed the fit-out, including council requirements, furniture and shelving, working with the client's designer and building owner through to occupation. [11]
The project illustrates the range of people and workstreams involved in getting a workplace ready. For a business planning around a fixed date, the practical lesson is to connect those responsibilities in one programme, with clear information about what each party needs from the others.

Discuss Your Move-in Date With Cemac Early
Bring your proposed move-in date, access arrangements and day-one requirements to the first project discussion. Include what you know about the premises, the scope and any existing commitments.
Cemac's Auckland team works as a main contractor, with project management and quantity surveying support from early budgeting and council requirements through to completion. [12]
Contact Cemac Commercial Interiors to discuss your fit-out and the work needed to assess a realistic programme around your move.
Sources: Sources checked 3 November 2026. Numbered references support the adjacent factual claims. The programme table, purchasing calculation and checklists are practical planning examples. 1. Samson, Ponsonby Precinct User Guide, June 2025, Fitout Guidelines. 2. FloorNZ, Best Practice Guidelines for Resilient Floor Coverings Planning and Installation, April 2024. 3. Association for Project Management, What Is Scheduling in Project Management. 4. MBIE Building Performance, Interior Alterations to Existing Non-residential Building. 5. MBIE Building Performance, Understanding the Building Consent Process, updated 9 September 2026. 6. MBIE Building Performance, Code Compliance Certificates, updated 9 September 2026. 7. MBIE Building Performance, Public Access While Building or Altering a Public Building. 8. Spark NZ, Set Up Fibre, landlord permission and scope appointment guidance. 9. Royal Institute of British Architects, RIBA Plan of Work 2020 Overview, Plan for Use and Stages 5 and 6. Used for project-process guidance; New Zealand regulatory claims are sourced to MBIE. 10. Association for Project Management, Seven Common Project Scheduling Mistakes and How to Avoid Them. 11. Cemac Commercial Interiors, Avanti Finance Project. 12. Cemac Commercial Interiors, Auckland. 13. Far North District Council, Guide to Building Inspections, March 2026, final inspections.