
How to Minimise Business Disruption During an Office Refurbishment

An office refurbishment can improve how a workplace looks, functions and supports the people using it. But when work needs to take place in an occupied office, there is another important consideration: how will the business continue operating while construction is underway
Noise, dust, restricted access, service interruptions and contractors moving through the workplace can all affect day-to-day operations if they are not considered in advance.
The key is to plan the refurbishment around the needs of the business, rather than treating business continuity as something to address once work has started. With a well-considered programme, clear communication and careful coordination, disruption can be kept to a minimum while the project progresses.
Key Takeaways
Plan the refurbishment programme around critical business activities, staff requirements and access needs.
Consider phased construction, temporary work areas and out-of-hours work where appropriate.
Confirm how power, data, HVAC and other essential services will be managed before construction begins.
Keep staff, contractors, building management and other stakeholders informed throughout the project.
Allow time for cleaning, testing, furniture installation and final checks before refurbished areas are brought back into use.


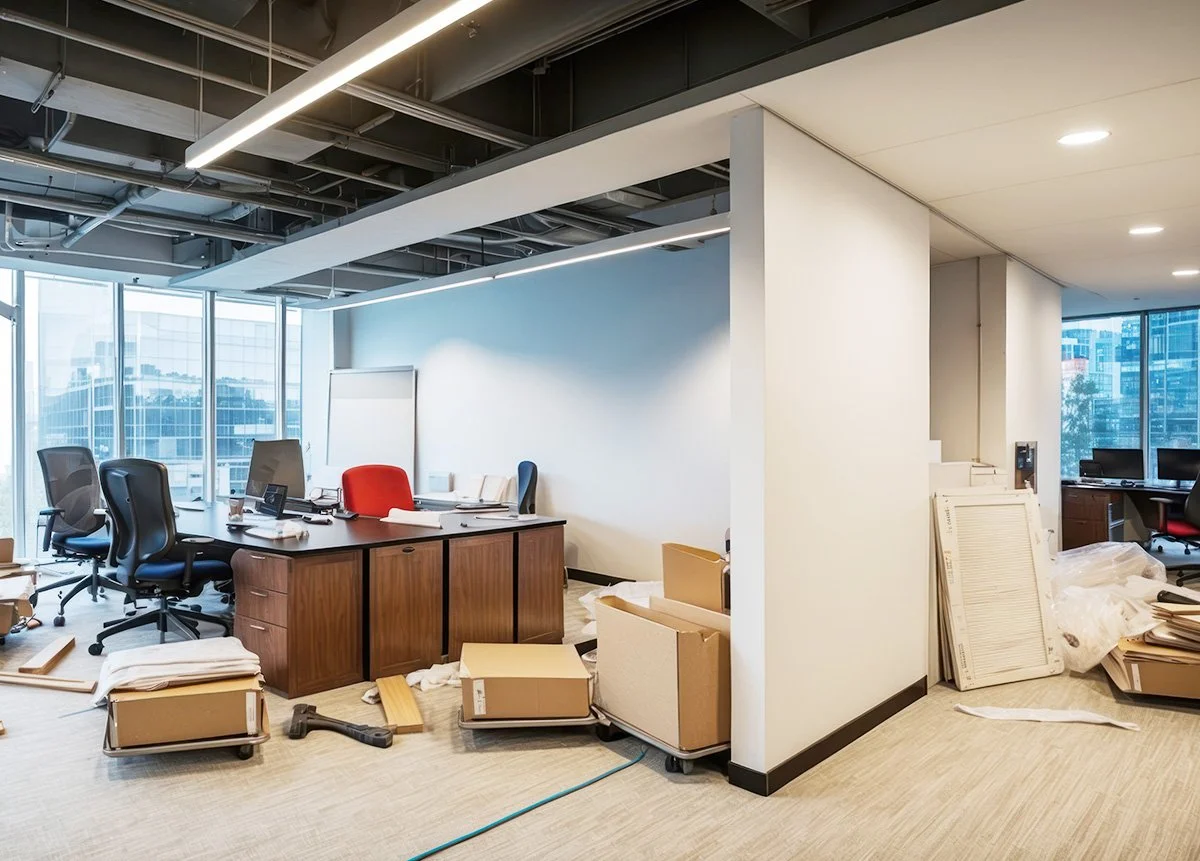
Plan Your Office Refurbishment Around Business Operations
One of the first questions to answer is whether the office will remain occupied during the refurbishment.
For some projects, temporarily relocating staff may be the simplest option. For others, particularly larger workplaces, the refurbishment may need to take place while parts of the office remain operational.
Before establishing the construction programme, identify activities that cannot easily be interrupted. These may include client meetings, customer-facing operations, critical IT systems, deliveries or periods when particular teams need uninterrupted access to the workplace.
It is also worth identifying important business dates early. A major client presentation, financial reporting period or company event can influence when disruptive work should and should not take place.
Providing this information to the project team from the outset helps ensure the construction programme reflects the practical requirements of the business.
Consider a Phased Office Refurbishment
A phased office refurbishment divides the workplace into separate construction zones rather than attempting to refurbish the entire office at once.
For example, staff may temporarily move out of one area while it is refurbished. Once that space is complete and ready for occupation, the team can move back and work can begin in the next zone.
This approach can allow parts of the workplace to remain operational throughout the project.
Phasing does, however, require careful coordination. Temporary routes, emergency exits, contractor access, deliveries, noisy activities and the movement of staff between areas all need to be considered.
The project programme should clearly establish when each area becomes a construction zone and when it is expected to return to normal use.

Schedule Disruptive Work Carefully
Not every construction activity has the same impact on an occupied workplace.
Demolition, drilling, cutting, floor preparation and some installation work can create significant noise, dust or vibration. Where practical, these activities can be programmed outside the organisation's busiest working periods.
Depending on the building, project and access arrangements, some work may be completed before or after normal business hours or during weekends.
This needs to be agreed in advance. Building access restrictions, neighbouring tenants, noise requirements and the additional costs associated with out-of-hours work can all influence the programme.
The objective is not necessarily to move all construction outside business hours. Instead, the project team should identify the activities most likely to interrupt normal operations and determine the most practical time to complete them.
“Clearly marked, separate zones should exist for everyone involved.”
Separate Staff From Active Construction Areas
A workplace under refurbishment needs clear separation between occupied areas and active construction zones.
Temporary partitions, signage and controlled access can help keep staff and visitors away from work areas. Contractor access and material delivery routes should also be considered so construction traffic does not unnecessarily interfere with normal movement through the office.
Depending on the scope of the refurbishment, additional measures may be required to manage dust and noise.
Health and safety requirements should be established before construction begins, with everyone involved understanding how occupied areas and construction zones will interact throughout the project.
Plan for Power, Data and Essential Services
A successful office refurbishment needs to account for the essential services your business relies on every day. Planning potential interruptions early can help minimise downtime and give staff time to prepare for any temporary changes.

Where a service interruption is unavoidable, communicate the timing to affected teams well in advance so alternative arrangements can be made.
Keep Staff Informed Throughout the Refurbishment
Construction becomes more difficult for staff when they do not know what is happening, how it will affect them or how long the disruption is expected to last.
Before work begins, explain the overall refurbishment programme and how it will affect the workplace. During construction, provide regular updates about changes to access, noisy work, temporary facilities and upcoming moves between areas.
It can also be useful to nominate one person within the business as the main point of contact for refurbishment-related questions.
This creates a clearer communication channel between employees, management and the project team and can help prevent conflicting instructions or uncertainty as the work progresses.
Coordinate Contractors, Deliveries and Building Access
An office refurbishment often involves several trades working within the same programme.
Without effective coordination, deliveries, contractor movements and different trades competing for the same work areas can create unnecessary disruption and delays.
A coordinated programme should consider when each trade needs access, where materials will be stored and how construction waste will be removed.
In multi-tenanted buildings, coordination may also be required with the landlord or building manager. Loading areas, lifts, shared corridors, security procedures and permitted working hours can all affect how the project is delivered.
Resolving these requirements before construction begins can help the refurbishment progress more smoothly once work is underway.
Plan the Move Back Into the Refurbished Office
Completing the main construction work does not necessarily mean an area is immediately ready for staff to move back in.
Allow time for final cleaning, testing, furniture installation, IT setup and any required inspections before teams return to the refurbished space.
Workstations, meeting rooms, storage and technology should be checked to ensure they are functioning as intended. Any outstanding items should also be recorded, with responsibilities and timeframes for completing them confirmed.
Planning this transition helps avoid bringing staff back into an area where contractors are still finishing work or essential systems are not yet fully operational.

The Value of Early Project Planning
Minimising business disruption depends heavily on decisions made before construction begins.
The scope of work, sequencing, access arrangements, building services and communication process all need to work together. Involving an experienced commercial interiors contractor early can help identify practical construction considerations before they begin affecting business operations or the project programme.
Cemac Commercial Interiors has worked in New Zealand's commercial interiors sector for over 6 decades, delivering work ranging from internal partitions to full building refurbishments. Working alongside clients, architects, designers, project managers and specialist subcontractors we coordinate the different elements involved in commercial interior projects across the board.
For businesses considering an office refurbishment, early discussions about the existing workplace, required changes, budget and operational constraints can help establish a practical approach to delivering the work.
Frequently Asked Questions
-
DescriptionPotentially. Whether an office can remain operational depends on the scope of work, layout of the premises, health and safety requirements and how effectively construction can be separated from occupied areas. A phased refurbishment may allow parts of the workplace to remain in use while other areas are under construction.
text goes here -
Early planning is one of the most effective ways to reduce disruption. Identify critical business activities, establish construction zones, coordinate essential services and schedule particularly disruptive work at suitable times. Clear communication with staff, contractors and other stakeholders is also important throughout the project.
-
A phased office refurbishment divides construction into separate areas or stages. One part of the workplace is refurbished while other areas remain operational. Staff can then move into the completed area before work begins on the next stage.
-
Some noisy or disruptive activities may be better suited to evenings, weekends or other quieter periods. Whether this is practical depends on building access, neighbouring tenants, project costs and the type of work being completed.
-
Let staff know what is happening, when work will take place and how it may affect their normal working arrangements. Provide updates as the project progresses and establish a clear contact person for questions about temporary workspaces, access or upcoming changes.
Planning an Office Refurbishment?
An office refurbishment does not necessarily mean putting normal business operations on hold. Careful planning, suitable construction sequencing and clear communication can help manage disruption throughout the project.
The earlier operational requirements are incorporated into the refurbishment programme, the easier it is to plan around staff, services, access and important business activities.
Cemac Commercial Interiors works with clients, architects, designers and project managers to deliver commercial fit-outs and refurbishments across New Zealand.
If you are considering changes to your workplace, contact our team to discuss your space, project requirements and how the refurbishment can be planned around your business operations.